Architecture
Floor Plan to 3D AI: Turn a 2D Layout into a Realistic View
Learn how to turn a simple 2D floor plan into a 3D AI visualisation. Practical tips on preparing your plan, what to expect, and common limits.
Category
Learn how to turn a simple 2D floor plan into a 3D AI visualisation. Practical tips on preparing your plan, what to expect, and common limits.
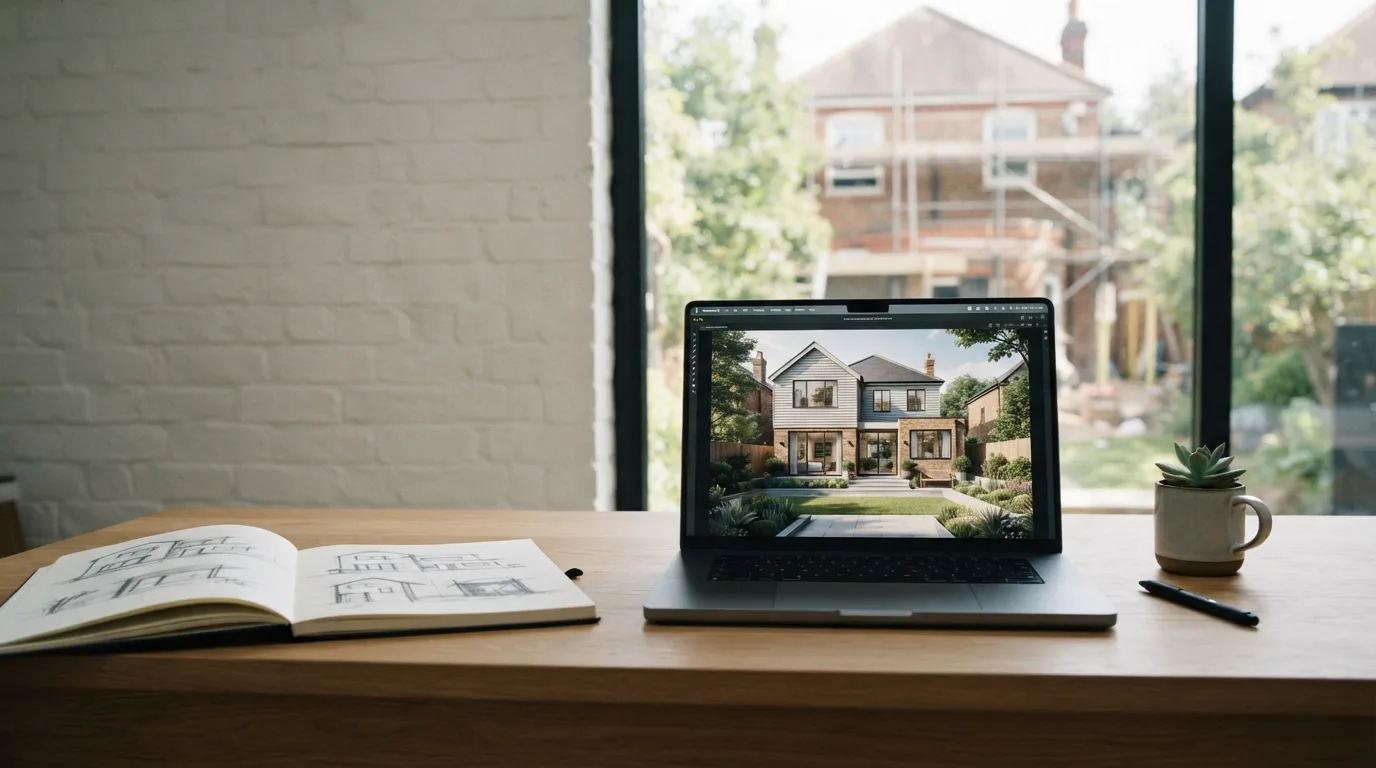
AI exterior design lets you see your own house with a new facade before you buy materials.
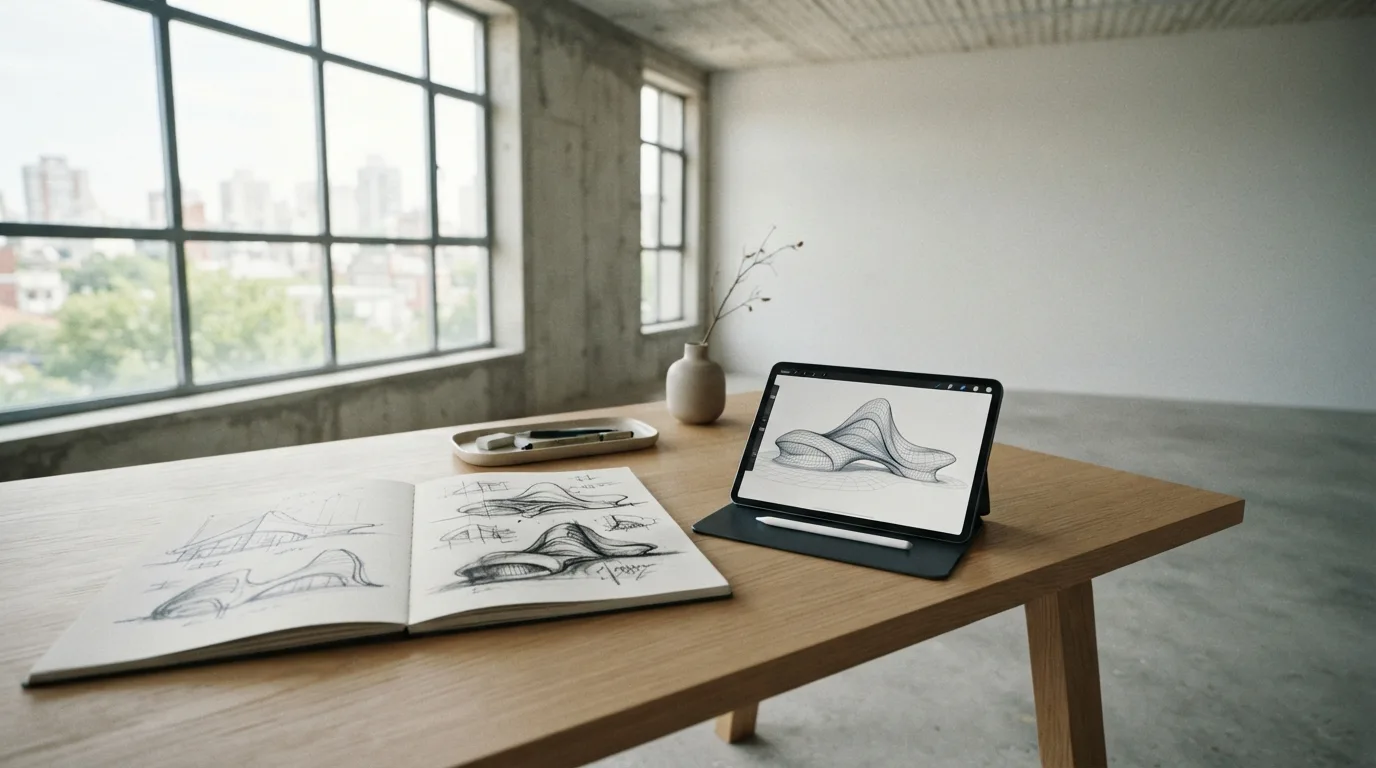
AI speeds up the concept phase by testing massing options and facade variations while the brief is still soft. See where it saves hours and where it goes wrong.
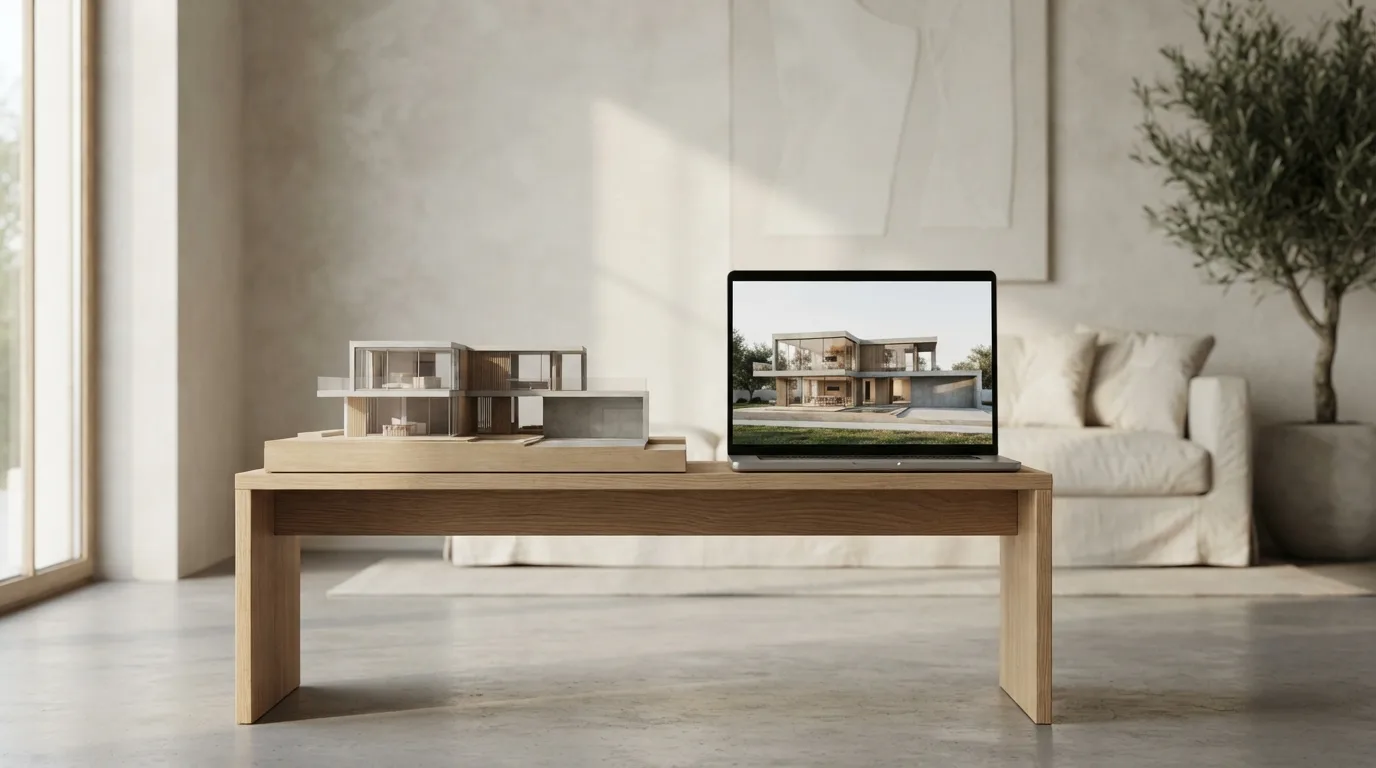
AI rendering turns a photo, sketch or floor plan into a photorealistic image in seconds, starting from your own drawing.
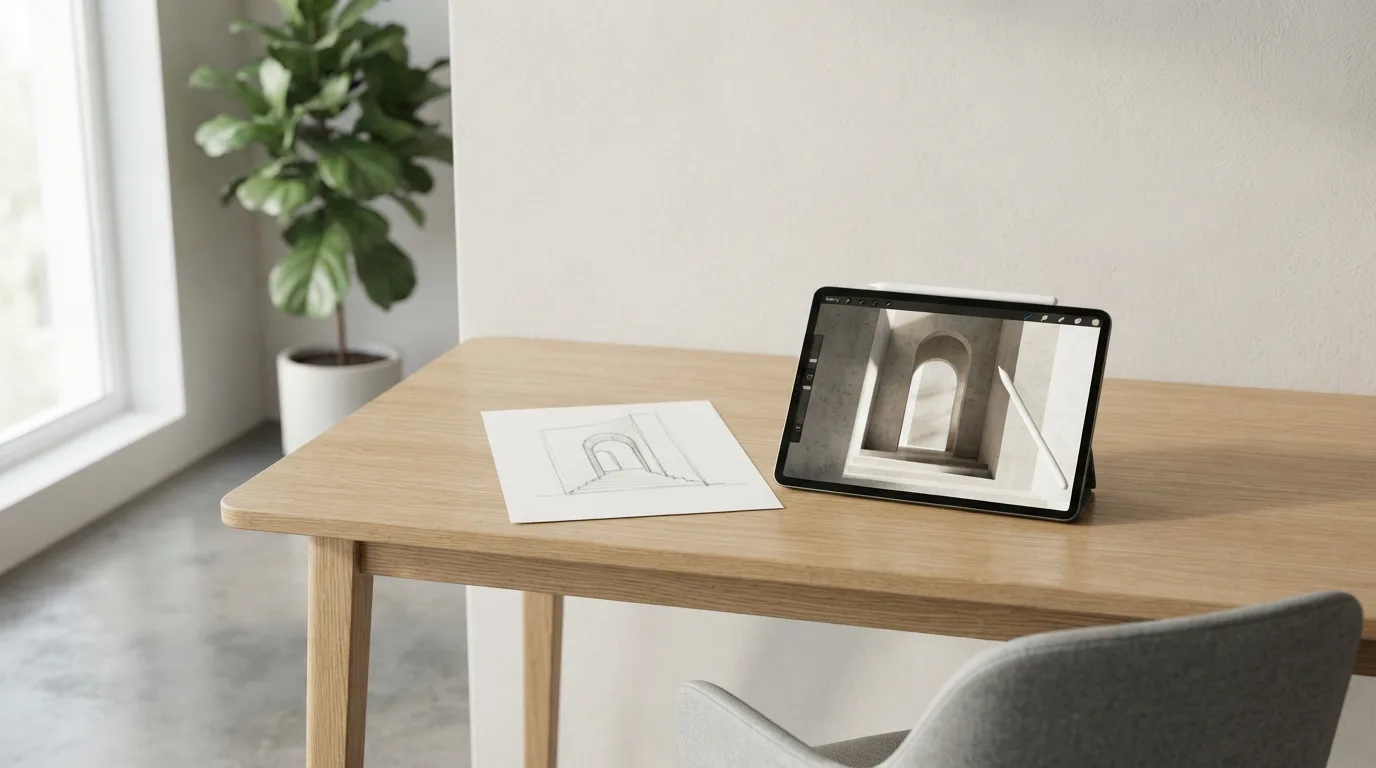
A sketch only renders as well as the information it carries.