Tools
Real Estate Visualization: A Practical Guide for Agents and Developers
Renderist Team ·
What Does Real Estate Visualization Actually Cover?
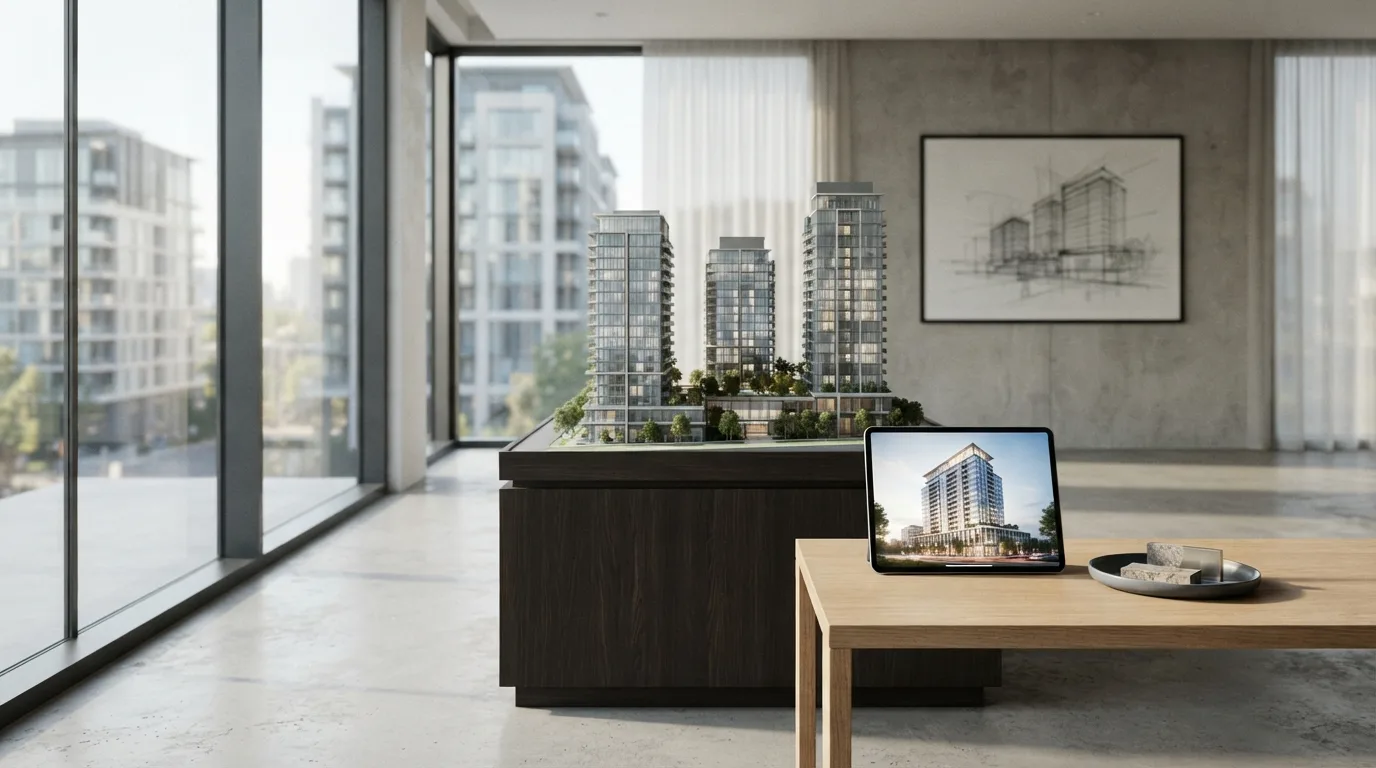
Real estate visualization is the practice of showing a building, an interior or a whole neighborhood as a digital 3D image before anything is built. That covers still renders, animated walkthroughs and interactive tours, and it serves agents, developers and marketers as much as architects. The core of the work is 3D modeling and rendering, which turn a design concept into a picture that reads as a real place. From there the output branches out. You can produce a single hero image for a listing, a short marketing film, a touch-screen installation in a sales office or an app that lets someone rotate a building on a phone. Modern techniques need fewer resources than older methods, so a high-quality property visualization is no longer reserved for the largest developments. What separates a useful image from a pretty one is the decision it supports. A buyer standing in an empty shell of a flat struggles to judge scale, light and layout. A staged 3D view of the same rooms answers those questions in seconds, and it works from anywhere, on any device. Developers use the same models to pre-sell or pre-lease units in projects that exist only on paper, which shortens the gap between paying for land and collecting revenue. The same 3D visualization carries through design, construction and marketing, so the model built at the concept stage keeps earning. Interactive versions can pull building data from several systems into one view, which helps when a client wants to picture their future business inside the space. Treat the model as a working asset rather than a one-off picture and the cost per use drops with every stage you reuse it in.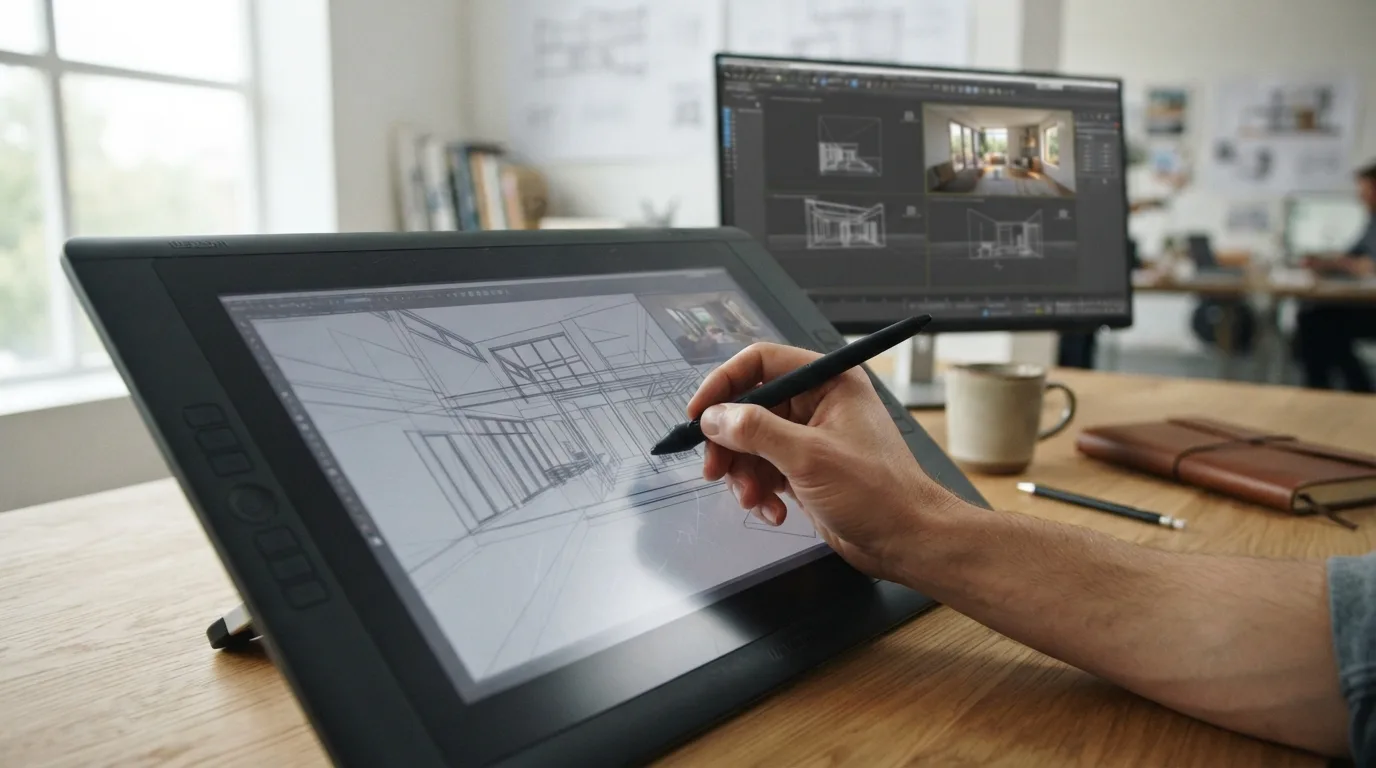
Which Type of Visualization Fits Your Sale Right Now?
Start with the question the buyer will ask on the viewing, not with the software. An off-plan unit needs a 3D rendering that shows the room, the light and the view from the window, because there is nothing else to stand in. A finished but empty flat needs a different job done: furniture in place so people stop measuring walls with their eyes and start planning where the sofa goes.
Match the format to the decision the buyer is about to make:
- A still image for the listing, the brochure and the price conversation.
- A property tour for anyone comparing several units in one evening.
- Virtual tours for out-of-town buyers who will not drive over before shortlisting.
- A short walkthrough film for the launch event and the developer's sales page.
Architectural visualization covers exactly this range of forms, from single images to marketing films and apps, and that variety is why the format you choose matters. One render answers "what does it look like," an animation answers "how do you walk in," and an interactive model lets the buyer look around the interior on their own.
A 3D model with rendering supports design, construction and marketing, so the same file works longer than a single campaign. The render from the design stage comes back in the sales materials and later in the unit handover. Before you commission anything, establish what stage the project is at and what the buyer should see first.
How Do You Stage an Empty or Unfinished Property Without Lying to Buyers?
An empty flat photographs badly, and a buyer walking into bare rooms has to do the imagining themselves. Most won't bother. A furnished 3D view does that work for them before they ever book a viewing, and it does it without a single piece of real furniture being delivered. The line you cannot cross is simple: show the room as it will actually be, not as it would look with better light, a bigger window or a ceiling that isn't there. Stage the space, keep the dimensions and the window positions honest, and say plainly in the listing that the images are visualizations. Here is the order that keeps the work clean and the claims defensible:- Fix the geometry first. Walls, openings, ceiling height and finishes go in before any furniture, so nothing gets staged around a measurement that later changes.
- Decide what the room is for. A two-bedroom near a station and a family flat in the suburbs need different layouts, and the furniture should match the buyer you are actually chasing.
- Furnish sparsely. A bed, a sofa, a table and a rug read as a home; every extra object is one more thing a buyer can argue with.
- Render at the quality the listing deserves. High-quality renderings carry the mood of the space, and they also survive being zoomed into on a phone.
- Label the images and put the disclaimer where it can be seen, not in small print at the bottom.

What Can You Show Before Construction Starts?
An empty flat shows walls and a price. A rendered one shows a sofa where the sofa will stand, morning light through the balcony door, and a kitchen that looks like somebody actually cooks there. Architectural visualization is the craft of producing those images, animations and interactive scenes before the building exists, and that is exactly what a developer needs in the months when nothing can be photographed.
The core of the work is 3D modeling and rendering: you build the geometry, set materials and light, then render. These techniques need fewer resources than older methods, so a full set of interiors no longer means a studio booking and a van of furniture. A few decisions replace them:
- Which rooms get a full render and which get a simple view.
- Whether the flat stays empty or gets virtual staging.
- How much detail the 3D building models need for the exterior shot.
- Whether a short walkthrough video earns its place next to stills.
For agents, the practical gain is reach. 3D visualization lets buyers and renters tour a property from anywhere, on any device, and models and renderings carry a property through design, construction and marketing. A buyer who cannot visit on a Tuesday evening can still walk the layout on a phone.
Property design and marketing then work from the same files. Interactive models pull building data from several systems and formats into one scene, so the floor plan, the unit list and the render stop contradicting each other. Get that right and the listing answers questions before they are asked.
When Does Visualization Save You Time and Money?
Real estate visualization earns its keep when it removes a step that would otherwise cost you weeks. A pre-sale campaign is the clearest case: with 3D tours, developers can sell and lease units in off-plan projects before construction starts. The same suppliers report that 3D tours help buyers picture a property and form a bond with it quickly, which they say shortens sales to a few weeks. Faster closings mean lower holding costs, and the providers frame the gain as higher profit for the client. Architectural rendering also lifts perceived value, these companies state, which in their experience leads to more bids and higher final prices. Treat those claims as the vendors' own account rather than an independent benchmark. Where does the time actually go? Modern techniques need fewer resources than traditional methods, so a polished image set no longer demands a full studio week. That matters most when you are staging an empty flat and need several angles fast. 3D rendering carries the same project through design, construction and marketing, so one model serves the brochure, the website and the on-site meeting. Fewer reworks between those stages is where the hours come back. Practical check before you commission anything: ask which decisions the visuals must support, then price the work against the delay it prevents. If a render shortens the sales process by even a few weeks, the holding cost you avoid usually covers the invoice.What Should You Ask Before You Commission a Visualization?
Before you commission anything, decide what the image has to prove. A single view of the living room answers a different question than a walkthrough that shows how the hallway connects to the kitchen. Ask the visualizer which shots they plan and why. Get the camera angle and the time of day agreed in writing before work starts. A low sun through a west window sells warmth; the same room shot at noon can look flat. Changing either after the render is finished means paying for the scene twice. Ask how they handle the parts you have not built yet. A pre-sale render has to show a building that does not exist, and the honest answer is a clear boundary: what is drawn from the plans and what is an assumption about finishes, planting or neighboring buildings. 3D visualization also lets a buyer tour the unit from another city, on a phone, at ten at night. Ask whether the model will be viewable that way or only as stills. The difference changes how you write the listing. Then ask what happens when the plan changes. A wall moves, a balcony shrinks, and the model has to follow. Find out whether updates are quoted per change or included for a set period. Finally, ask for the source files. If you own the model, you can reuse it for the next campaign, a permit drawing or a later phase. If you only get the images, every future change starts from zero. None of this needs a technical vocabulary. You are asking what the picture will claim, who checks it, and what you keep at the end.Frequently Asked Questions
Can I sell or lease units before the building is finished?
Yes. 3D tours let developers pre-sell and pre-lease off-plan projects, so buyers and tenants commit while construction is still running. That pulls revenue forward and cuts the time a property sits empty.
Do 3D tours really make a property sell faster?
Vendors of these services report that 3D tours help buyers picture themselves in a property and form a bond with it quickly, with sales closing within a few weeks. Treat that as a supplier claim rather than a guaranteed timeline, and ask for references from projects similar to yours before you budget for it.
Does rendering raise the price buyers are willing to pay?
Rendering providers say good visuals lift the perceived value of a property, which leads to more bids and higher sale prices. The effect depends on your local market, the quality of the images and how honestly they match the finished build, so check recent sales in your area rather than assuming a fixed uplift.
Can buyers view a property remotely on their own device?
Yes. 3D visualization lets potential tenants and buyers tour a property virtually from anywhere, on any device. That matters for out-of-town buyers and for anyone comparing several units before traveling to see them.